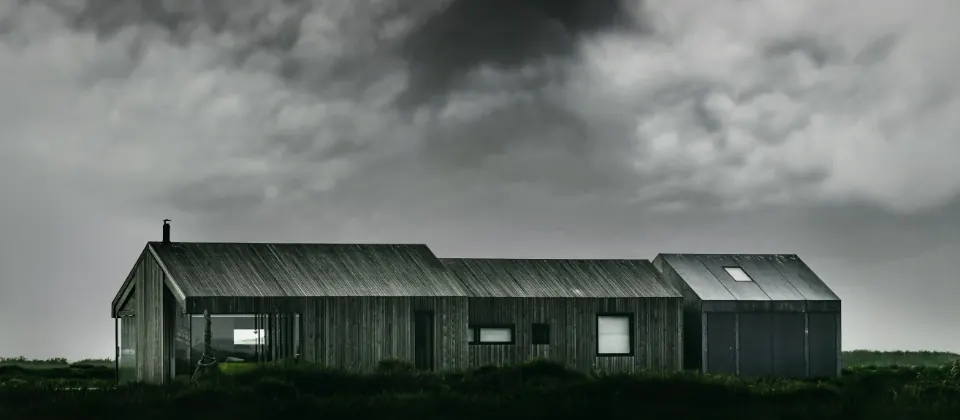
A flood plain plot that could not be dug into, so the house sits on a raised deck and the ground floor is glass on three sides.
Northumberland
A four person practice working on private houses, barn conversions and small civic buildings across the north of England. Six projects a year, so the person you meet is the person who draws it.
Selected work
A flood plain plot that could not be dug into, so the house sits on a raised deck and the ground floor is glass on three sides.
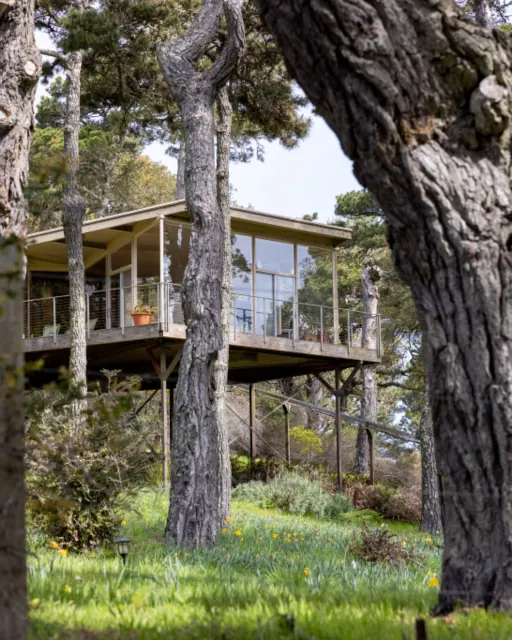
A steel portal barn turned into a four bedroom house without touching the frame, which is what kept the consent straightforward.
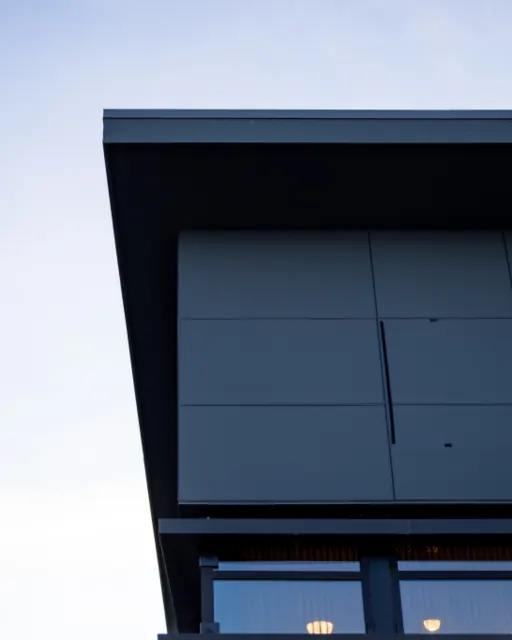
Thirty square metres on an exposed headland. Everything is fixed rather than hinged, because nothing hinged survives that wind.
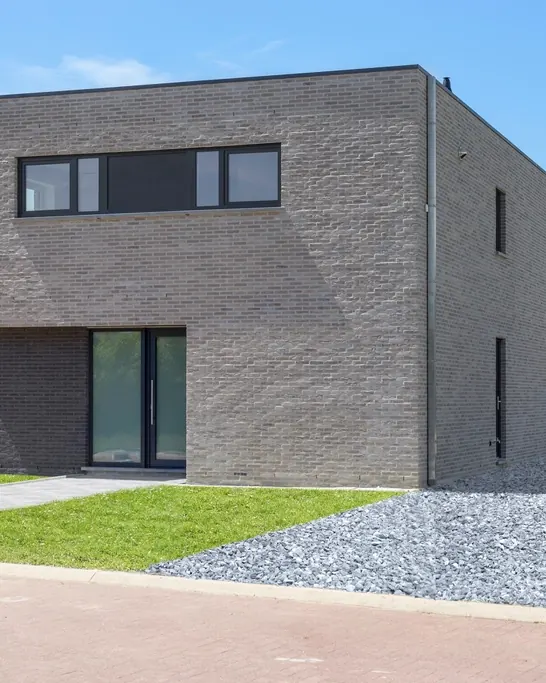
Built through two full school years, so the programme mattered more than the drawing. Handed over on the date given at tender.
How we work
A day on site and a short report telling you what the plot will and will not take, before you spend anything on drawings.
Sketch to completion. Planning, building regulations, tender and site inspection, with one person on it throughout.
Drawings and the application, for clients who already have a builder they trust.
The practice
Four people, six projects a year, and no project manager between you and the person drawing the building. That is a deliberate ceiling rather than an ambition we have not reached yet.
We work mostly in Northumberland and County Durham, on sites where the landscape is the difficult part. Most of our work arrives by recommendation.
Start something
An address and a sentence about what you are hoping to do is enough to start. We will tell you honestly whether it is a project for us.